172 Shields Road
172 Shields Road
172 Shields Road
172 Shields Road
172 Shields Road
172 Shields Road
172 Shields Road
172 Shields Road
172 Shields Road
172 Shields Road
172 Shields Road
172 Shields Road
172 Shields Road
172 Shields Road
172 Shields Road
172 Shields Road
172 Shields Road
172 Shields Road
172 Shields Road
172 Shields Road
172 Shields Road
172 Shields Road
172 Shields Road
172 Shields Road
172 Shields Road
172 Shields Road
172 Shields Road
172 Shields Road
172 Shields Road
172 Shields Road
172 Shields Road
172 Shields Road
172 Shields Road
172 Shields Road
172 Shields Road
172 Shields Road
172 Shields Road
172 Shields Road
172 Shields Road
172 Shields Road
172 Shields Road
172 Shields Road
172 Shields Road
172 Shields Road
172 Shields Road
172 Shields Road
172 Shields Road
172 Shields Road
View + 44 more images

172 Shields Road

Tucked away on a private road, this serene escape blends luxury with nature's …
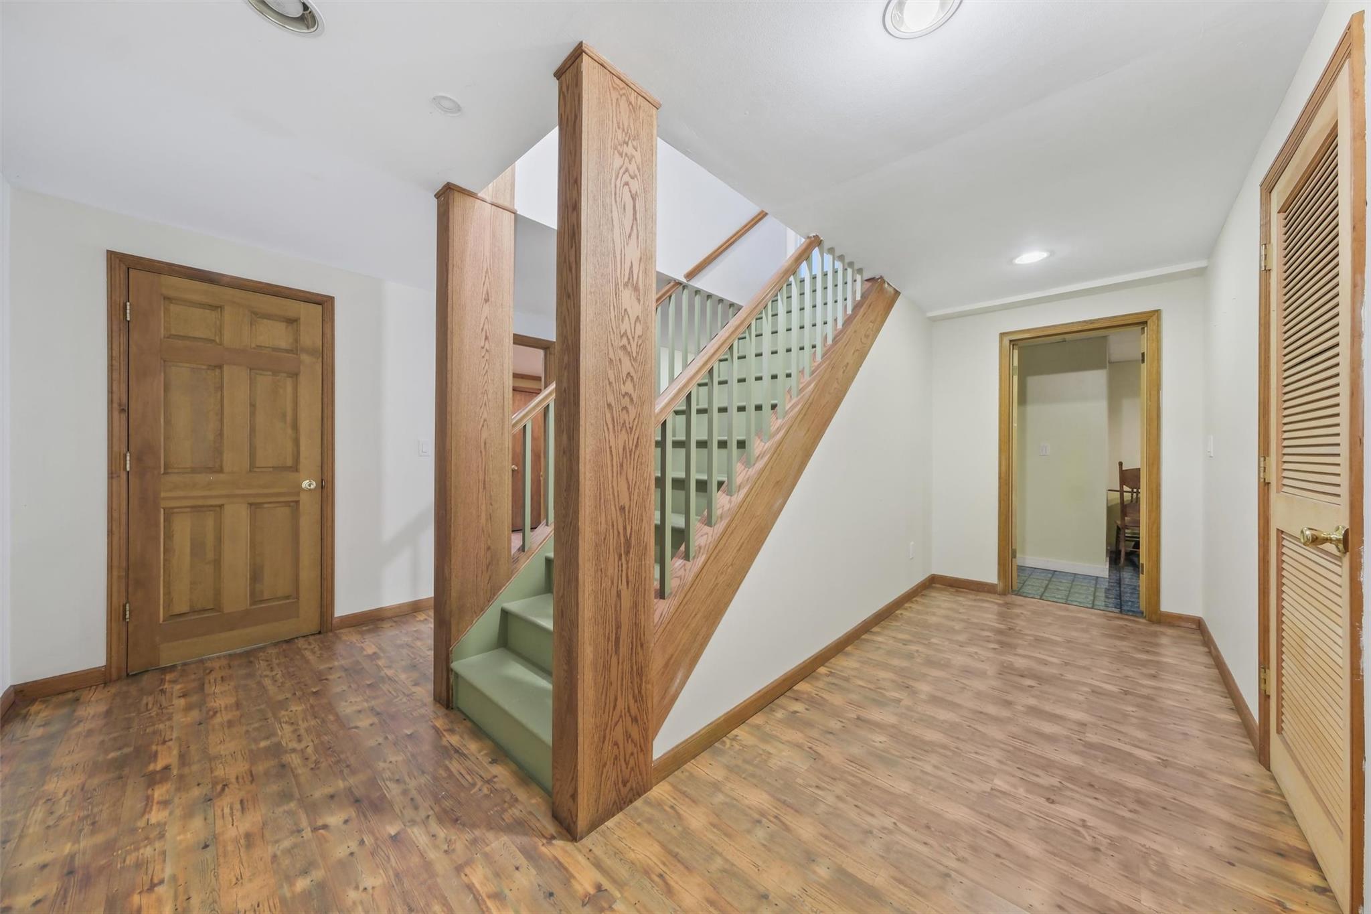
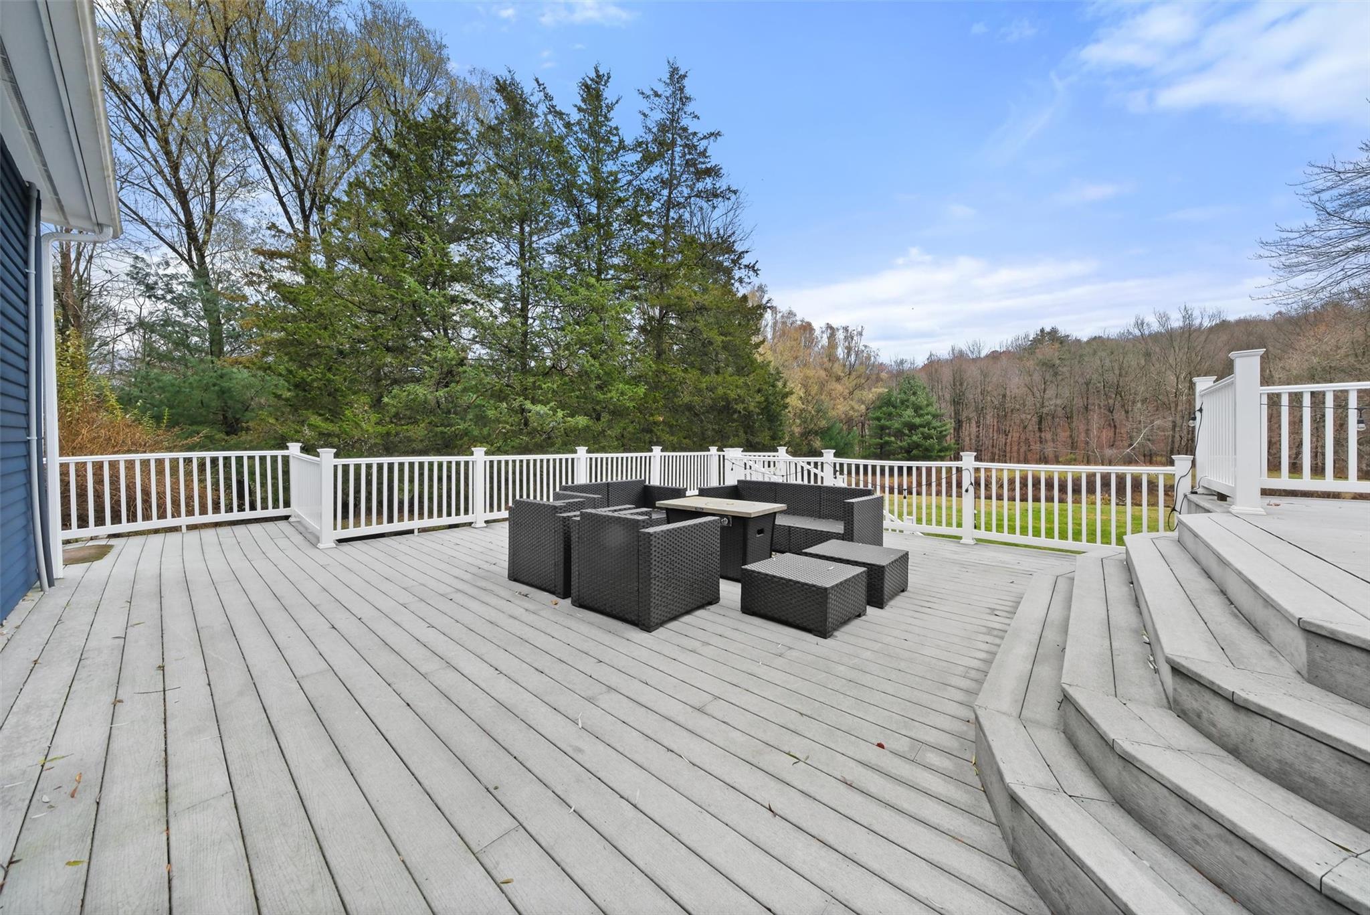
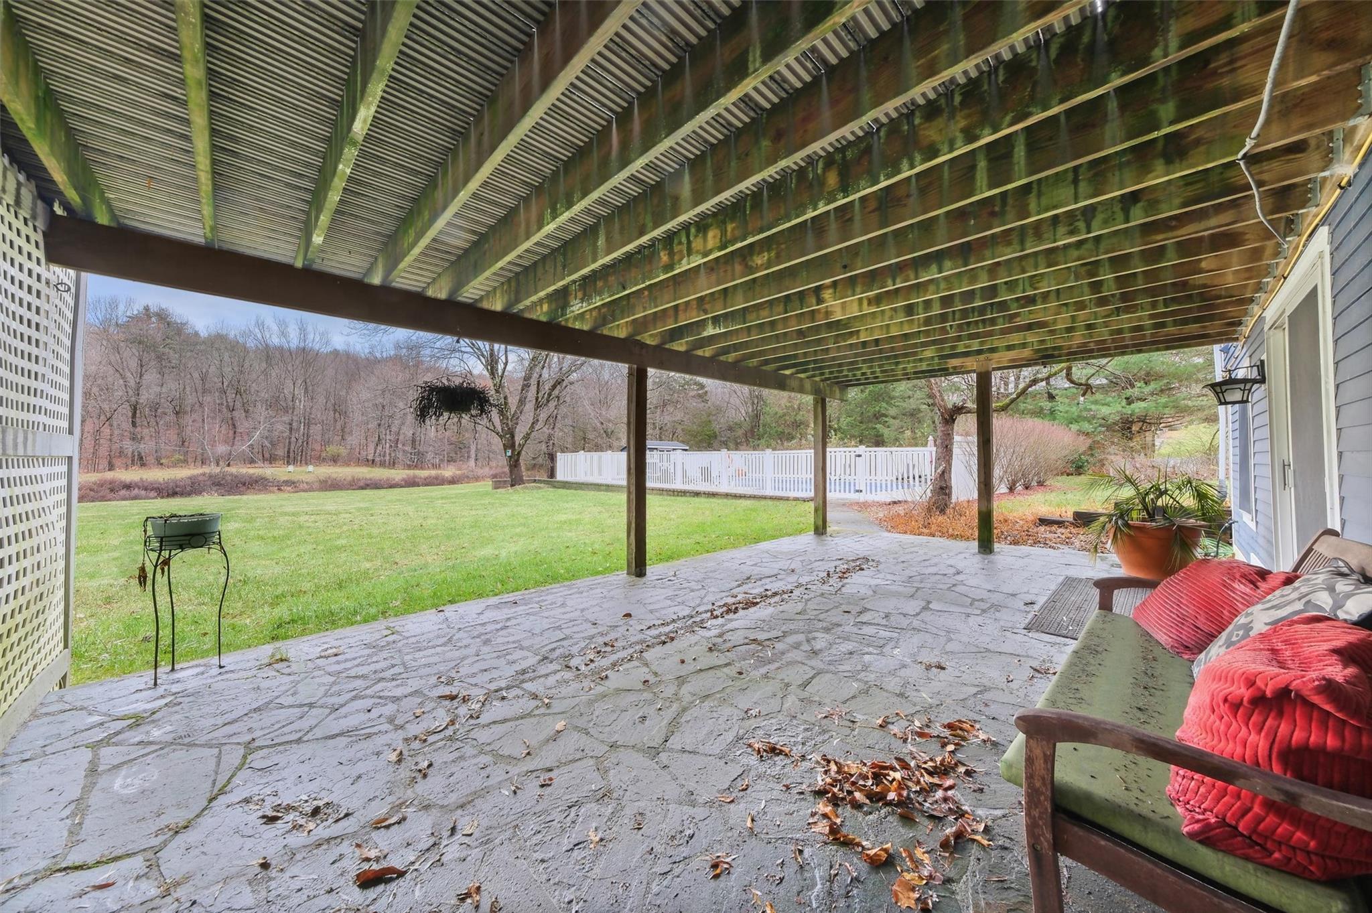
Tucked away on a private road, this serene escape blends luxury with nature's tranquility. A running stream, expansive yard, and heated saltwater pool set the stage for peaceful weekends or full-time living. Inside, the layout offers unique charm - from the spa-like primary suite on the first floor to the fully finished lower level with a cozy den and walk-out access to the pool. The gourmet kitchen features custom cabinetry, granite counters, and a professional-grade stove, perfect for culinary enthusiasts.

The home office, complete with built-ins, provides a quiet space for work, while vaulted ceilings and large windows flood the great room with natural light and stunning views. The primary suite's marble-clad bathroom, featuring a Jacuzzi tub, promises relaxation.

While this retreat offers privacy and quiet, it's move-in ready, with opportunities to add personal touches. A rare combination of luxury, nature, and space - your exclusive getaway awaits.
Tucked away on a private road, this serene escape blends luxury with nature's tranquility. A running stream, expansive yard, and heated saltwater pool set the stage for peaceful weekends or full-time living. Inside, the layout offers unique charm - from the spa-like primary suite on the first floor to the fully finished lower level with a cozy den and walk-out access to the pool. The gourmet kitchen features custom cabinetry, granite counters, and a professional-grade stove, perfect for culinary enthusiasts. The home office, complete with built-ins, provides a quiet space for work, while vaulted ceilings and large windows flood the great room with natural light and stunning views. The primary suite's marble-clad bathroom, featuring a Jacuzzi tub, promises relaxation. While this retreat offers privacy and quiet, it's move-in ready, with opportunities to add personal touches. A rare combination of luxury, nature, and space - your exclusive getaway awaits.
Show More
thumbnail

1992 Year Built

4 Bedrooms

4 Total Bathrooms

2,345 Sq.Ft. Living Space

3.03 Acres Lot Size

2.0 Garage Spaces

Mortgage Calculator

Estimate your monthly mortgage payment, including the principal and interest, property taxes, and HOA. Adjust the values to generate a more accurate rate.

All estimates are provided for informational purposes only. Actual amounts may vary.
$0,000 Your Payment 20 15 65
$0,000 Your Payment
thumbnail
Play 3D tour
Interior
Bedroom
4 Beds
Bathroom
4 Baths
Full Bathrooms
3 Full Baths
Half Bathrooms
1
Appliances
Dishwasher, Dryer, Microwave, Refrigerator, Indirect Water Heater
Other Interior Features
Other
Exterior & Building
Garage Spaces
2.0
Water Source
Drilled Well
Utilities
Trash Collection Private
Pool
In Ground
Heat Type
Baseboard, Electric, Heat Pump, Oil
Air Conditioning
Ductless
Sewer
Septic Tank
Lot & Area
Status
Inactive
Living Area
2,345 Sq.Ft.
Lot Size
3.03 Acres
MLS® ID
808767
Type
Residential
Year Built
1992
Architecture Styles
Cape Cod, Contemporary
Water Frontage
Water Access
Elementary School
Seymour Smith Intermediate Lrn Ctr
Middle School
Stissing Mountain
High School
Stissing Mountain Jr/Sr High School
School District
Pine Plains
Finance
Sales Price
$849,000
Real Estate Taxes
$9,845/yr

Let’s connect

MICHAEL KAHNS

EM

MICHAEL KAHNS

Associate Broker

Associate Broker

Michael Kahns is a Hudson Valley real estate agent with Compass and leader of Team Banx. He helps buyers, sellers, and investors navigate the market with clarity, strategy, and a modern approach to real estate.

Show more

License# 10401305551